Price: $2,220,000
MLS Number: A4702810
 Single Family
1959 HIBISCUS, Sarasota, Florida 34239 USA
 Beds: 3
 
 Baths: 2
 
 Living Area: 2,720
 Total Square Feet: 3,710
 
 Lot Square Feet: 10,320
 
 HOA Fees: 
 Year Built: 2019
 
 Community: DESOTA PARK
 
 Subdivision: DESOTA PARK
 Elementary School: Southside Elementary
 
 Junior High: Brookside Middle
 High School: Sarasota High
 
About this Property
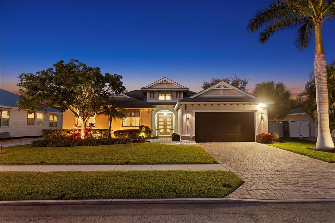
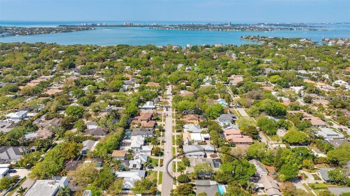
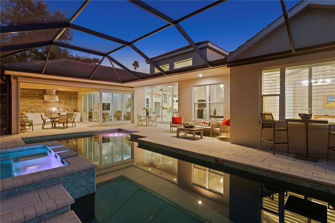
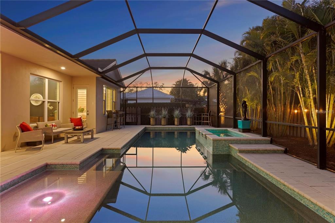
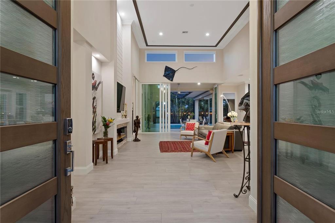
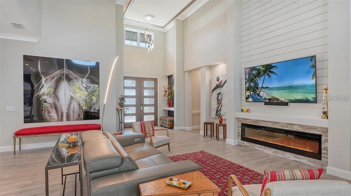
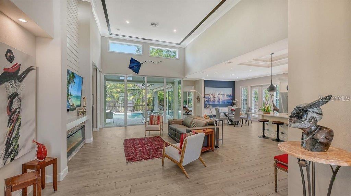
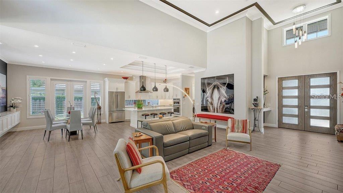
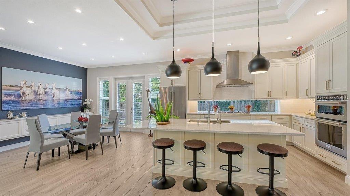
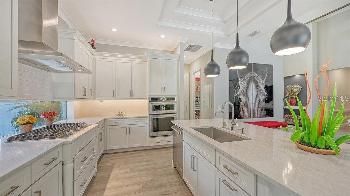
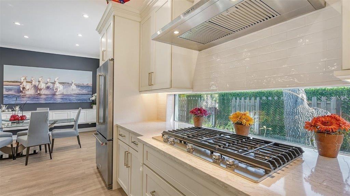
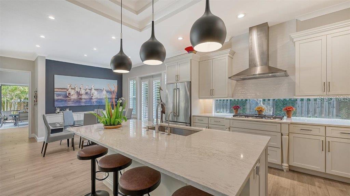
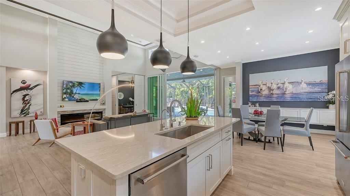
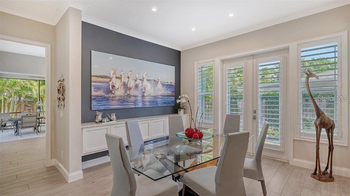
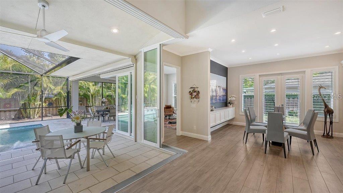
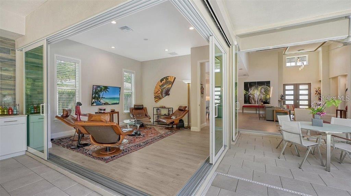
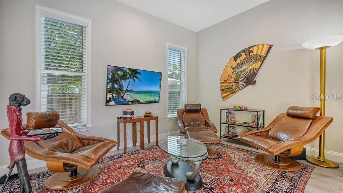
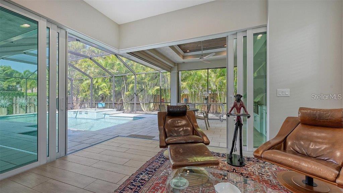
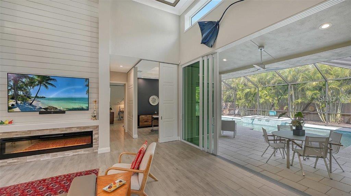
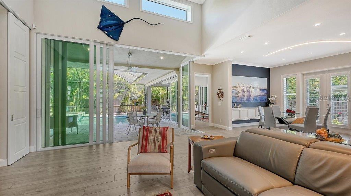
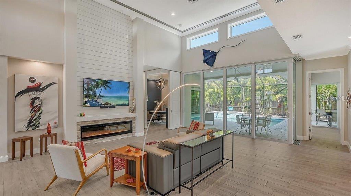
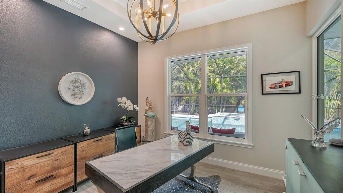
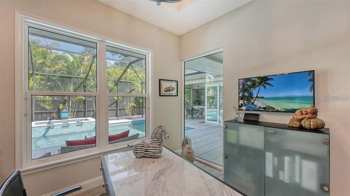
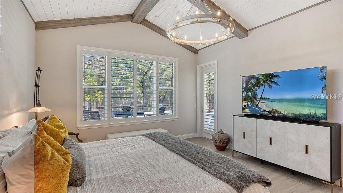
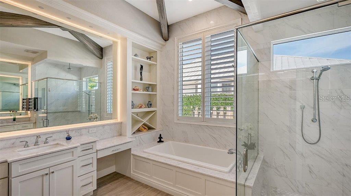
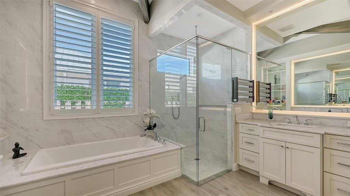
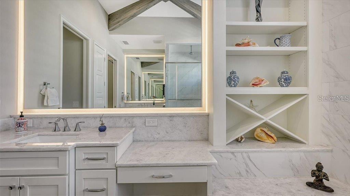
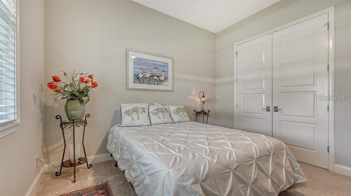
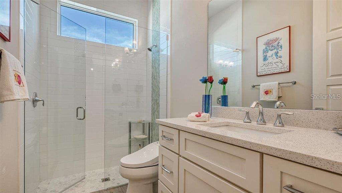
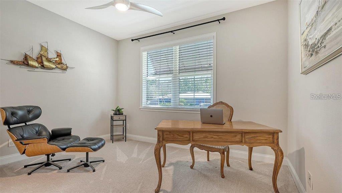
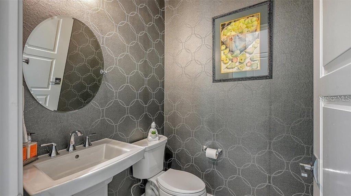
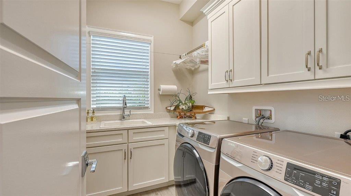
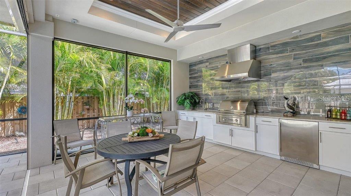
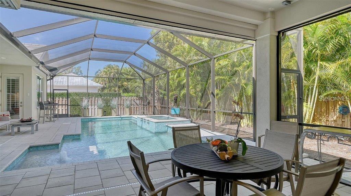
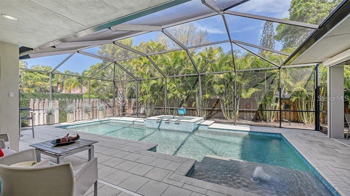
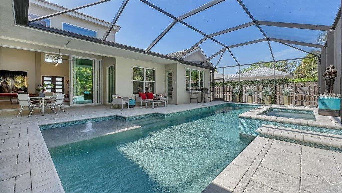
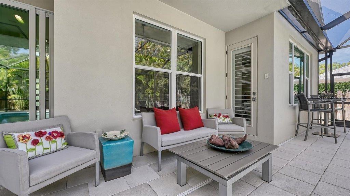
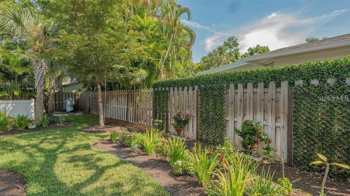
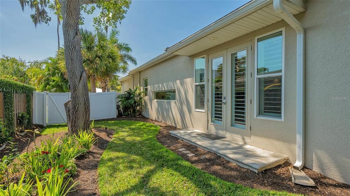
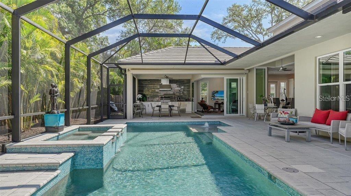
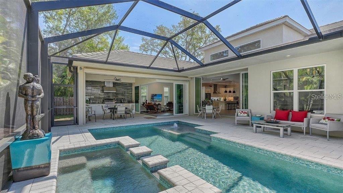
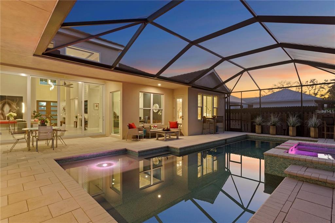
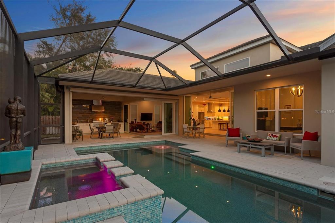
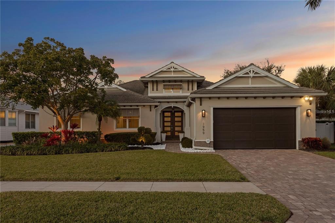
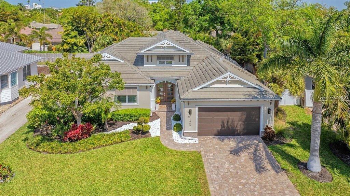
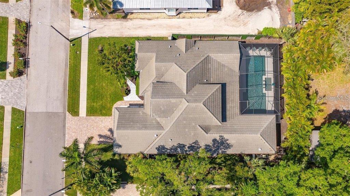
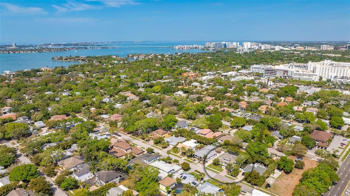
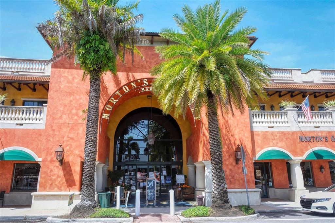
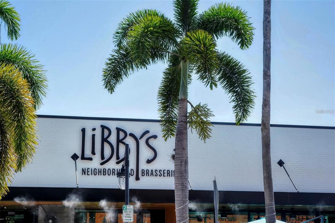
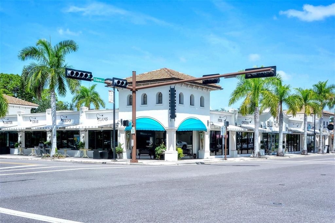
Perfectly positioned West of Trail in Sarasota's coveted Flower Streets, this exceptional one-story Allegra residence offers an unparalleled lifestyle. Residents are steps from Southside Village's premier shopping and dining, minutes from the scenic Bayfront, Downtown Sarasota and Siesta Key Beach, and zoned for the highly regarded Southside School district. This impeccably designed 3-bedroom plus office and bonus room home epitomizes modern coastal living and showcases the esteemed Kristi Ann single story floor plan. Double doors open to the soaring 18' ceiling and wall of expansive 10' pocketing sliders which draw you towards the resort-like outdoor retreat. The living room features a dramatic floating tray ceiling with Halo-LED lighting and a focal wall complete with a remote-controlled electric fireplace and TV. The chef's kitchen is equipped with stainless steel appliances, a 5-burner gas range, Quartz island and countertops, and a generous walk-in pantry. The dining area, both intimate and elegant, includes a built-in Quartz-topped buffet, creating a serene space for family meals or hosting guests. The primary suite offers a tranquil escape, with a vaulted ceiling accented by charming wood beams, a spacious custom walk-in closet and a spa-like en-suite bathroom with glass-enclosed shower and designer tile. Two additional large guest bedrooms, along with a well-appointed guest bathroom and powder room, offer comfort and privacy for family or visitors. Step outside and discover an expansive lanai with a resort-style heated pool, spa, and impressive summer kitchen, all surrounded by lush landscaping and illuminated by custom lighting. This home is packed with custom features including designer lighting and built-ins, PGT impact windows, disappearing corner sliders, solid-core interior doors, spray foam insulation, remote-controlled Kevlar shades, 2025 AC unit with UV lights, 2023 mini split AC unit in the garage, and a whole-home air purifier. Built to the latest hurricane codes and outside the flood zone, the home provides peace of mind along with timeless design.

About the Area

Loading...

The data relating to real estate for sale/lease on this web site come in part from a cooperative data exchange program of the multiple listing service (MLS) in which this real estate firm (Broker) participates. The properties displayed may not be all of the properties in the MLS's database, or all of the properties listed with Brokers participating in the cooperative data exchange program. Properties listed by Brokers other than this Broker are marked with either the listing Broker's logo or name or the MLS name or a logo provided by the MLS. Detailed information about such properties includes the name of the listing Brokers. Information provided is thought to be reliable but is not guaranteed to be accurate; you are advised to verify facts that are important to you. No warranties, expressed or implied, are provided for the data herein, or for their use or interpretation by the user.

The Florida Association of Realtors and its cooperating MLS's do not create, control or review the property data displayed herein and take no responsibility for the content of such records. Federal law prohibits discrimination on the basis of race, color, religion, sex, handicap, familial status or national origin in the sale, rental or financing of housing. This property is courtesy of MICHAEL SAUNDERS & COMPANY.

Contact Steve Samuels Now!

Call or Txt me
+1 305-494-1767

Contact me now!