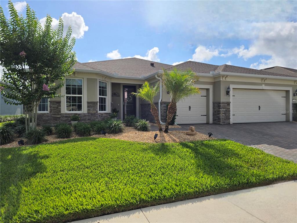
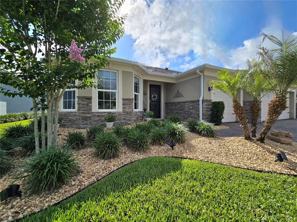
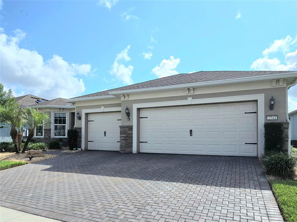
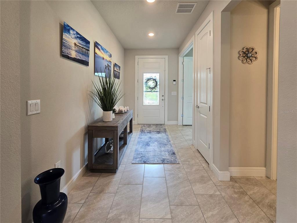
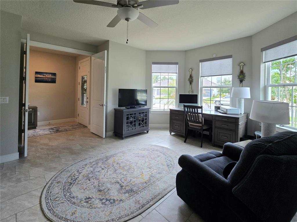
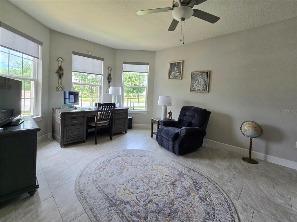
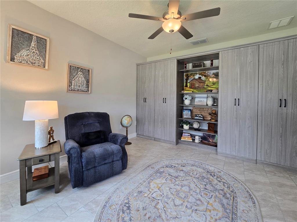
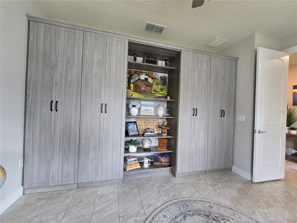
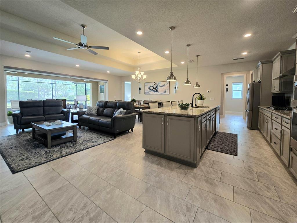
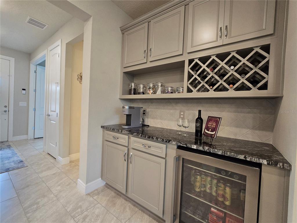
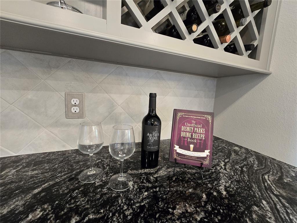
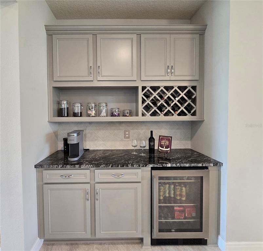
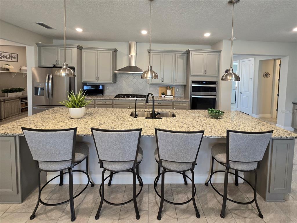
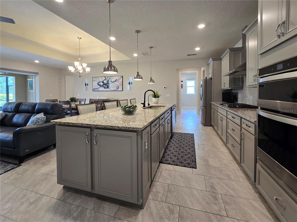
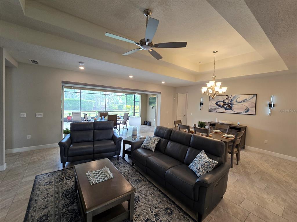
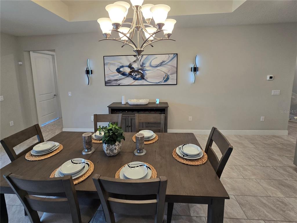
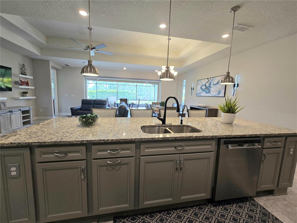
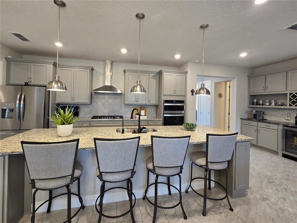
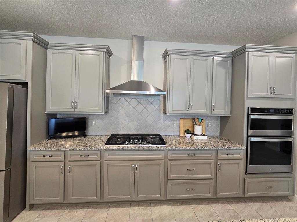
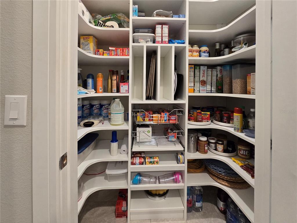
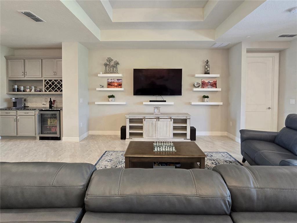
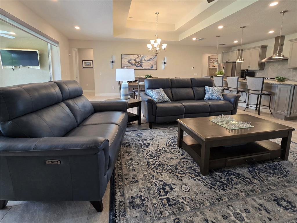
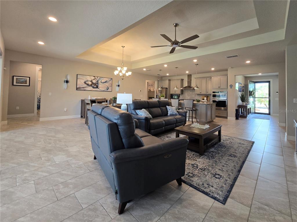
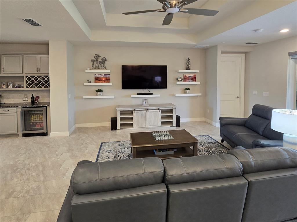
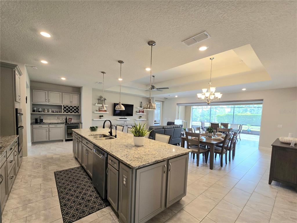
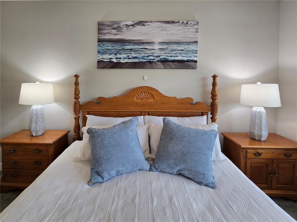
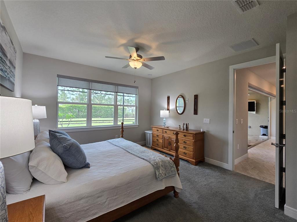
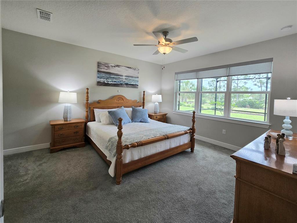
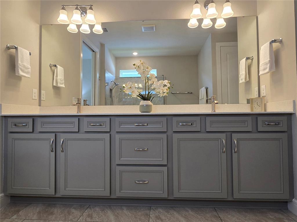
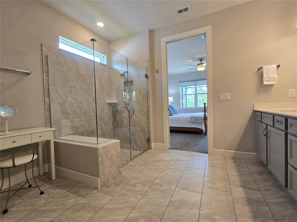
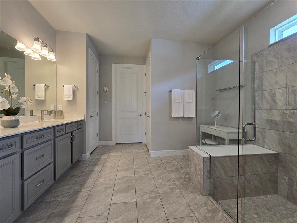
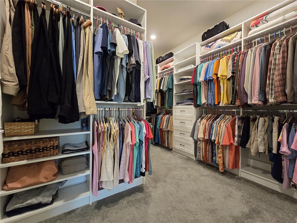
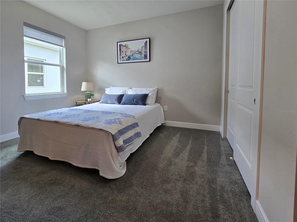
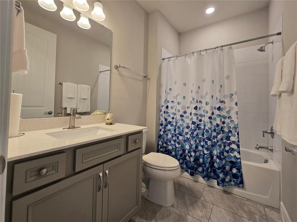
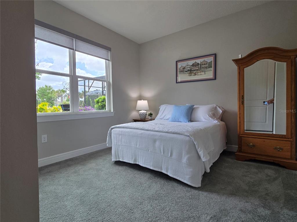
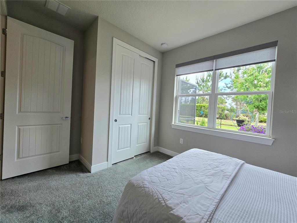
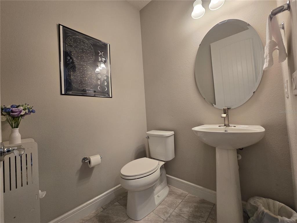
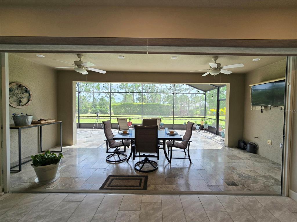
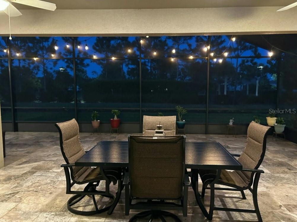
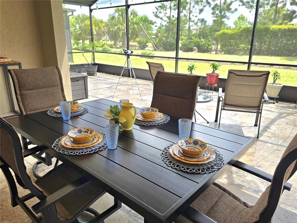
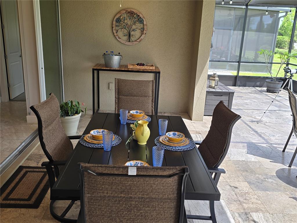
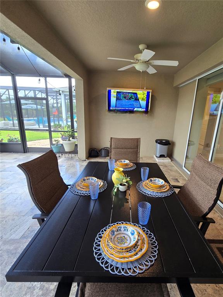
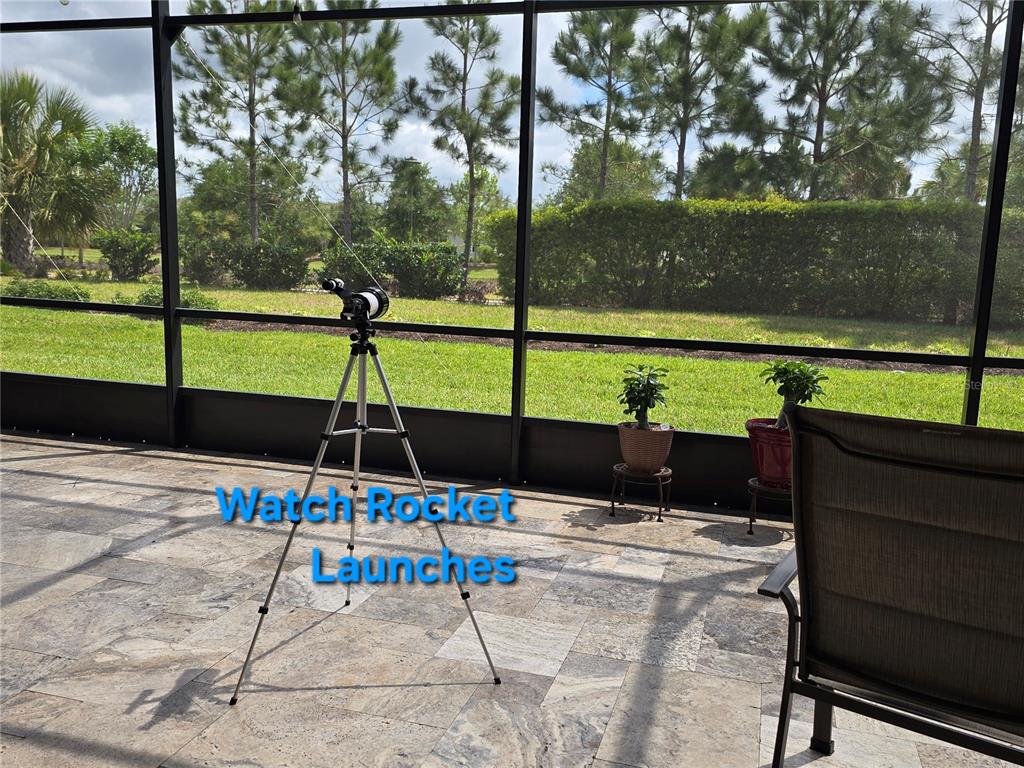
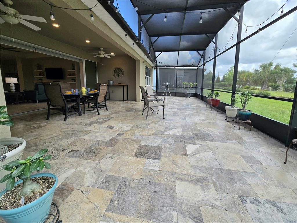
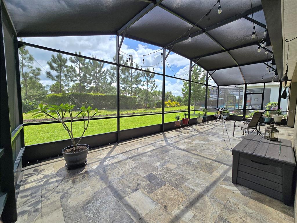
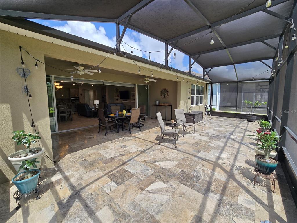
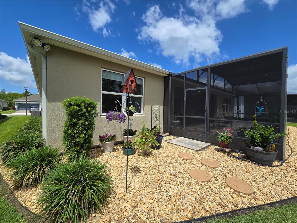
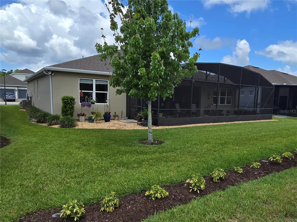
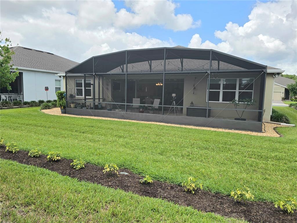
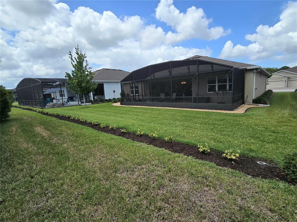
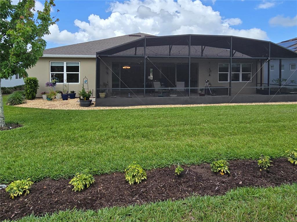
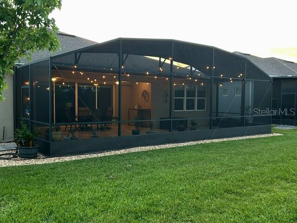
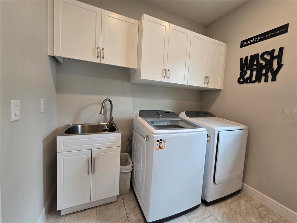
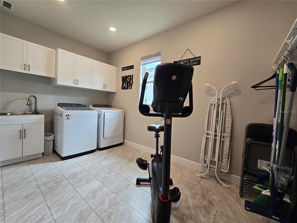
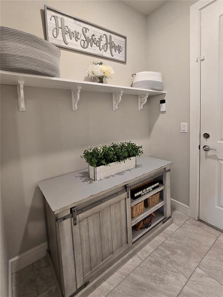
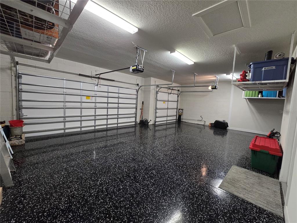
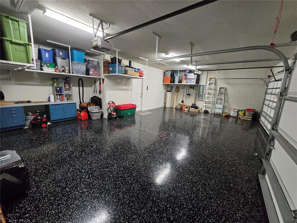
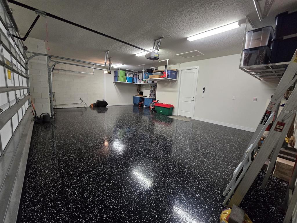
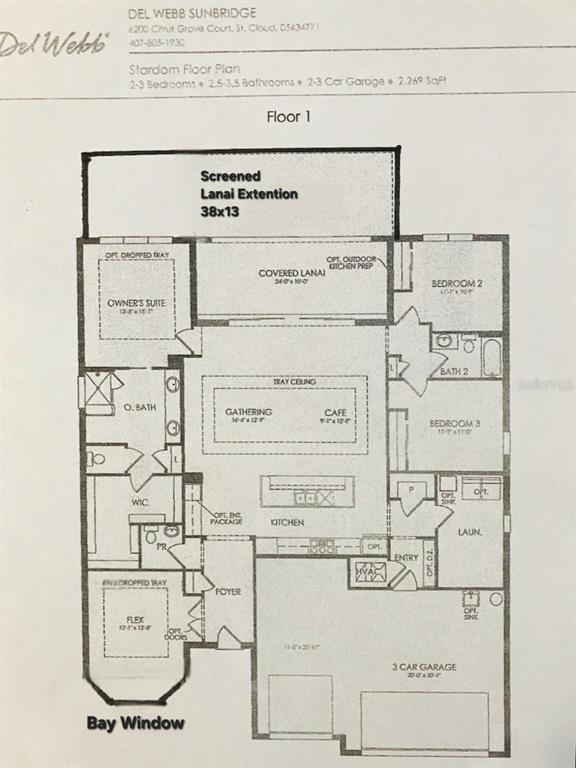
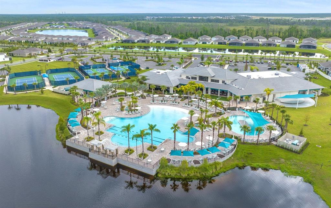
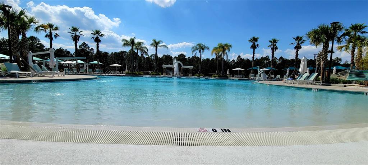
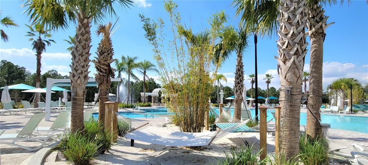
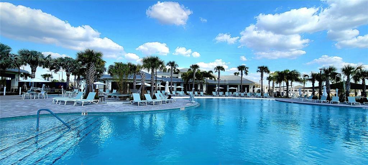
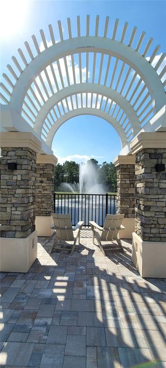
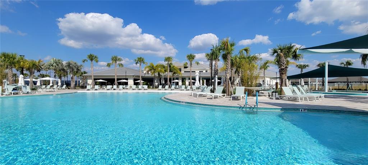
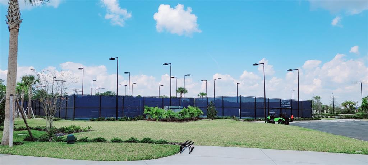
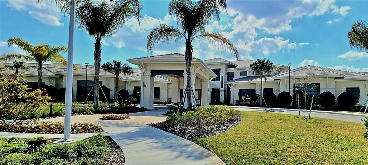
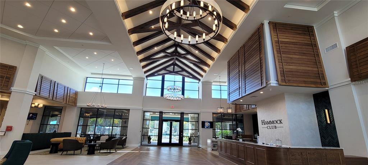
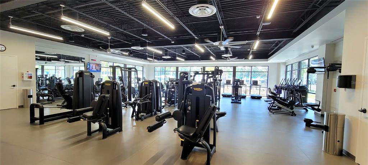
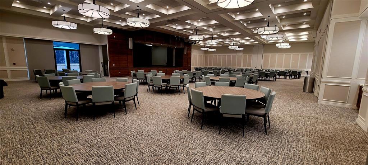
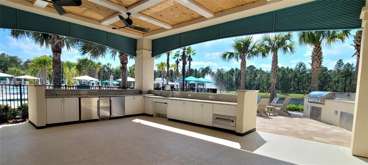
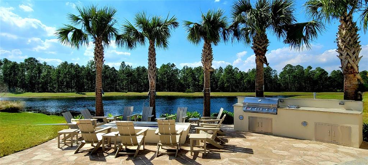
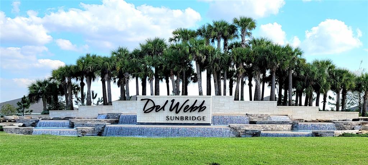
PRICE REDUCED $30,000. Seller Motivated their Loss, Your Gain! Better-Than-New STARDOM MODEL HOME with over $150,000 in upgrades in the Del Webb Sunbridge 55+ Active Living Community! This Amazing home offers 3-BEDROOMS plus a DEN/FLEX ROOM with 2 1/2 BATHROOMS. Upon entering, notice the beautiful full 3-CAR GARAGE, Large Bay Window with Decorative Stone and Designer Glass Front Door. Open the door to a welcoming Foyer that looks into the natural-light-filled great room. As you walk in, the large Den/Flex room offers a wonderful Bay Window and Built-In Storage with shelves. As you enter the great room with the DOUBLE TRAY CEILING, you'll walk into the GOURMET KITCHEN with Built-In STAINLESS STEEL APPLIANCES, GAS COOKTOP, WALK-IN PANTRY with Custom Built-in Shelving, a very large GRANITE COUNTERTOP with Breakfast Bar seating, and a CUSTOM BUILT- IN DRY BAR with a WINE REFRIGERATOR for Entertaining! Large dining space in the OPEN FLOORPLAN. The entire room looks out to a 16-FOOT DOUBLE SLIDING DOOR that POCKETS INTO THE WALL. The Large Primary Bedroom with a LUXURIOUS ENSUITE offers dual vanities, a glass enclosure shower with bench seating, and additional space for a makeup table and seat. Walk into the Extra-Large Closet with a BUILT-IN STORAGE SYSTEM. The second and third bedrooms both have built-in closets and share a bathroom. The oversized laundry room, which includes a Washer & Dryer, Sink, and plenty of room for storage, exercise, or a craft room. The Full 3 CAR GARAGE has an upgraded EPOXY Flooring and PLENTY OF STORAGE with the hanging CEILING RACK SYSTEM. Garage Ceiling and Garage Doors have Extra Insulation. WHOLE HOUSE WATER SOFTNER & FILTRATION SYSTEM and upgraded UV LIGHT in the AC for enhanced filtration. House secured with SIMPLI SAFE ALARM SYSTEM and upgraded WI-FI. Gutters and enhanced landscaping around the exterior of the home. Window Treatments, 5 Fans, and Dining Chandelier stay with the home! This home has an ABUNDANCE OF STORAGE from recently installed Custom Cabinets, Shelving, & Racks in the Flex Room, Primary Closet, Laundry, Pantry & Garage. Step into the incredibly LARGE 24x10 LANAI, which has a Gas Stub for the Grill, TV Hook-Up, and has a HUGE 38 x 13 EXPANDED SCREENED PATIO ENCLOSURE to enjoy Outdoor Florida Living Fully! The entire outdoor space was upgraded to beautiful TRAVERTINE STONE BLOCKS, which were recently sealed, bringing out the colors in the stone. You can even watch the Rocket Launches from your patio! Next to the patio, there is a beautiful flower garden where you can watch the bluebirds each year start a family in the birdhouse. This is a Natural Gas Community, so you can enjoy gas cooking, along with a Tankless Hot Water System for energy efficiency. The $448 HOA fee covers the landscaping, amenities, 1 Gbps internet, & 24 Guard Gated Entry. The 27,000 sq. ft. Amenity Center includes a Fitness Center, Restaurant, Ballroom, Arts & Craft Room, and Exercise Studio. Walk outside to a Heated Beach Entry Resort-Style Pool, a Jacuzzi, and a Resistance Pool for exercise, Pickleball & Tennis Courts, 2 outdoor Gas Firepits, Cornhole, and an Outdoor Kitchen Grill Area. The community is part of the large Master Plan Sunbridge Community, with walking paths in the woods and will have a Marina District with 3 lakes for kayaking, paddleboarding, and sailing. Restaurants and shopping will be located around the lakes, which you can even get to by golf cart. START LIVING LIKE YOUR ON VACATION EVERDAY!!